21+ Smart Tiny Kitchen Design Ideas To Maximize Every Inch
This site contains affiliate links. I may earn a small commission, at no extra cost to you.
This post is all about Tiny Kitchen Design.
A tiny kitchen doesn’t mean you have to sacrifice style, functionality, or your dream home aesthetic!
Honestly, small kitchens can be just as beautiful and practical as larger ones when you make the most of every inch.
From clever storage solutions to modern layouts that feel open and airy, there are so many ways to create a kitchen that works for your everyday routine.
Whether you live in a small apartment, a studio, or a home with limited kitchen space, these tiny kitchen design ideas will help you make your space feel bigger without compromising on style.
And the best part?
You don’t need a huge renovation budget to make a noticeable difference.
For more tips and tricks, follow us on Instagram: @fromlemonstoluxury
Essential Tips for Designing a Smart Tiny Kitchen
Designing a tiny kitchen is all about making smart choices that combine style, storage, and functionality.
You don’t need a huge space to create a kitchen that feels organized, modern, and comfortable to use.
With the right layout and a few clever design tricks, you can maximize every inch while keeping your kitchen looking beautiful.
Whether you’re working with a small apartment kitchen or a compact cooking area, these tips will help you make the most of your space.
Here are a few essential things to consider when planning your tiny kitchen design:
- Maximize vertical space: Install tall cabinets, floating shelves, and wall-mounted racks to take advantage of unused wall space.
- Choose compact appliances: Look for slim refrigerators, smaller cooktops, and space-saving appliances that fit your everyday needs.
- Keep countertops clutter-free: Store frequently used items neatly and tuck away appliances you don’t use every day.
- Invest in smart storage: Pull-out pantry shelves, drawer dividers, and corner organizers make every inch more useful.
- Improve your lighting: Under-cabinet lights and well-placed ceiling fixtures can brighten dark corners and make food preparation easier.
- Choose multifunctional furniture: Folding tables, rolling carts, and compact breakfast bars can provide extra workspace without permanently taking up too much room.
- Maintain a practical layout: Make sure you have enough room to move comfortably between your sink, stove, and refrigerator.
- Mix open and closed storage: Display your favorite kitchen essentials on open shelves while keeping everyday clutter hidden behind cabinet doors.
Go for a Minimalist Tiny Kitchen Design
If you love a clean and modern aesthetic, a minimalist tiny kitchen should definitely be on your list.
Stick to simple cabinet fronts, neutral colors, and uncluttered countertops to make the space feel more open.
Hidden storage is especially useful because it keeps everyday essentials within reach without creating visual mess.
You can also add a few decorative touches, like a small plant or a stylish soap dispenser, to give the kitchen some personality.
The trick is to keep things functional while still making the space feel like you.
Maximize Space With a Small L-Shaped Kitchen
An L-shaped kitchen is a fantastic option for making the most of a tiny room.
By placing cabinets and appliances along two adjoining walls, you can create an efficient work area while leaving the center of the kitchen open.
This layout works particularly well in small apartments and compact homes where every bit of floor space matters.
Add corner storage solutions to make those awkward areas more useful.
For a cohesive look, choose matching cabinets and countertops that help the entire kitchen feel connected.
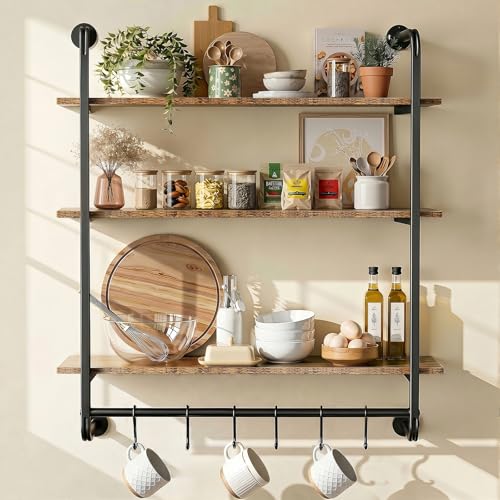
Try a Super Small Kitchen With Open Shelving
Open shelving is perfect if you want your tiny kitchen to feel lighter and less crowded.
Instead of filling every wall with bulky cabinets, install a few shelves for plates, mugs, glassware, and everyday cooking essentials.
This design also gives you a chance to display attractive kitchenware and add a little personality to the room.
Just remember that open shelves look best when they’re organized, so avoid overcrowding them with too many items.
Pair them with simple cabinetry below to balance style and storage.
Choose Floor-to-Ceiling Kitchen Cabinets
When floor space is limited, the best place to look for extra storage is up!
Floor-to-ceiling cabinets take advantage of vertical space and give you room for everything from cookware to pantry staples.
Keep frequently used items on the lower shelves and store seasonal appliances or less-used dishes higher up.
You can also choose cabinet finishes that match your walls to create a seamless, built-in appearance.
It’s a smart way to add storage without making your kitchen footprint any bigger.
Create a Tiny White Kitchen
White kitchens are a classic choice for small spaces because they help reflect light and create a fresh, airy atmosphere.
White cabinets, pale countertops, and light backsplashes can make even the tiniest kitchen feel more spacious.
If an all-white design feels too plain, bring in warmth with wooden accents, brass hardware, or textured accessories.
You can also use under-cabinet lighting to brighten darker corners and make your workspace more practical.
This look is perfect if you love a clean, timeless kitchen that never feels too busy.

Install a Compact Kitchen Island
Who says a tiny kitchen can’t have an island?
A narrow island or movable kitchen island cart can provide extra prep space, storage, and even a casual spot for breakfast.
Look for a design with built-in shelves or drawers so it serves more than one purpose.
If your kitchen is especially small, choose a rolling cart that can be moved out of the way whenever you need more floor space.
Just make sure there’s enough room to open appliances and cabinets safely before adding one.
Use a Galley Kitchen Layout
A galley kitchen features two parallel runs of cabinets or one main run paired with a wall of storage.
It’s a practical layout for narrow rooms because it keeps the cooking area organized and minimizes unnecessary movement.
Choose slim appliances, streamlined cabinets, and light finishes to prevent the space from feeling enclosed.
Good lighting is essential, especially if your kitchen doesn’t have a window.
Keep countertops as clear as possible to create a comfortable workspace that feels bigger than it looks.

Add a Fold-Down Kitchen Table
A fold-down table is a brilliant solution for tiny kitchens where a permanent dining area simply isn’t practical.
You can fold it against the wall when it’s not in use and open it whenever you need extra space for meals, coffee, or food preparation.
Pair it with folding chairs that can be stored nearby or tucked away in a closet.
For a more polished look, choose a table finish that complements your cabinets and countertops.
It’s functional, space-saving, and surprisingly stylish!
Make the Most of a Tiny Corner Kitchen
Corner kitchens can be challenging, but the right layout can turn those awkward angles into useful space.
Use corner drawers, rotating organizers, or pull-out shelves to make stored items easier to reach.
Keeping your upper cabinets visually simple can also prevent the corner from feeling too heavy.
If possible, place your sink or prep area where it offers a convenient connection to the rest of your kitchen.
With thoughtful planning, even an unusual corner can become a practical and attractive cooking zone.

Add a Stylish Pegboard for Kitchen Storage
A pegboard is an easy way to add flexible storage without taking up precious counter space.
Mount one on an empty wall and use hooks or small shelves to organize utensils, measuring cups, and lightweight kitchen accessories.
You can rearrange the setup whenever your needs change, making it a practical option for renters and homeowners alike.
Paint the pegboard a color that complements your kitchen for a more intentional design.
It’s a fun way to keep essentials accessible while adding a little visual interest.
Choose Slim and Compact Kitchen Appliances
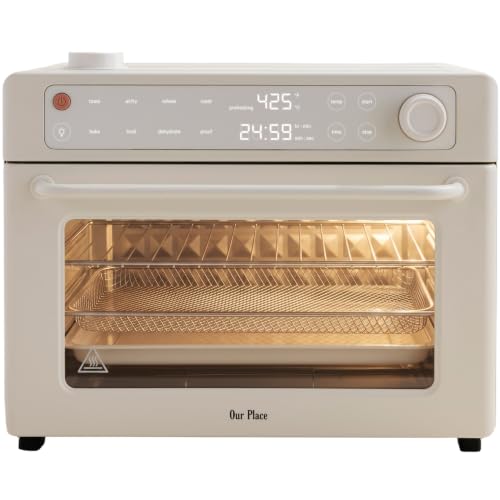
Bulky appliances can quickly overwhelm a tiny kitchen, so choosing compact versions can make a big difference.
Consider a slim refrigerator, a smaller dishwasher, or a two-burner cooktop if those options suit your household’s needs.
Built-in appliances can also create a streamlined appearance by reducing visual clutter.
Before buying anything, measure your available space and check the required ventilation and installation clearances.
The goal is to choose appliances that fit your lifestyle without taking over your kitchen.
Design a Tiny Kitchen With Natural Wood Accents
Natural wood is a great way to make a small kitchen feel warm, welcoming, and modern.
Try wooden cabinet fronts, floating shelves, butcher-block-style countertops, or simple wood accessories to soften an otherwise neutral palette.
Lighter wood tones can keep the room feeling bright, while darker finishes create a more dramatic look when balanced with enough light.
Pair wood with white, cream, or soft gray for an effortlessly stylish combination.
This design works especially well if you love Scandinavian, minimalist, or contemporary interiors.
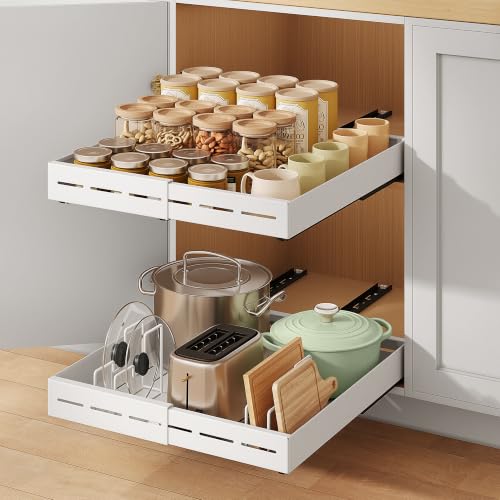
Use a Pull-Out Pantry for Extra Storage
A pull-out pantry is one of those small-kitchen upgrades that makes everyday life so much easier.
These narrow storage units slide between cabinets or appliances, creating a useful home for spices, canned goods, sauces, and dry ingredients.
Because everything is visible when the pantry is extended, you won’t have to dig through crowded shelves to find what you need.
Choose adjustable shelves to accommodate different container sizes.
It’s a smart solution for making use of narrow gaps that might otherwise go to waste.

Create a Modern Tiny Black Kitchen
If you’re into bold interiors, a black tiny kitchen can look incredibly chic.
Matte black cabinets, dark hardware, and contrasting countertops create a modern, sophisticated atmosphere.
To keep the room from feeling too dark, combine black finishes with warm wood, reflective surfaces, or lighter walls.
Under-cabinet lighting and a well-lit ceiling can also help the space feel more inviting.
This design is ideal if you want your compact kitchen to make a stylish statement.
Install Under-Cabinet Lighting
Lighting can completely change how a tiny kitchen looks and feels.
Under-cabinet LED lights brighten countertops, improve visibility while cooking, and eliminate shadows in important work areas.
Warm lighting creates a cozy atmosphere, while neutral or cooler lighting can give the space a crisp, modern feel.
You can also add lighting inside glass-front cabinets or above open shelves for extra visual interest.
It’s a relatively simple upgrade that makes your kitchen feel more finished and functional.

Try a One-Wall Tiny Kitchen Layout
A one-wall kitchen keeps cabinets, appliances, and work surfaces along a single wall, making it a great option for studio apartments and open-plan homes.
This layout leaves more floor space available for dining, relaxing, or moving around comfortably.
Use tall cabinets for storage, install shelving above the countertop, and choose compact appliances to make the most of the available wall.
A consistent color palette can help the kitchen blend seamlessly into the surrounding living area.
If you prefer a simple, streamlined design, this layout is definitely worth considering.
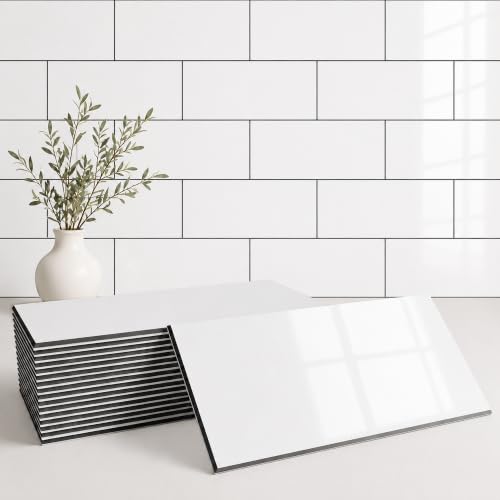
Add a Mirrored or Reflective Backsplash
Reflective surfaces can help bounce light around a small kitchen and make it feel more open.
A glossy tile backsplash, mirrored accent panel, or polished metallic finish can add depth without requiring extra square footage.
Choose a material that’s easy to clean and appropriate for the area behind your cooking appliances.
You can keep the rest of the design simple so the backsplash becomes a subtle focal point.
It’s an especially useful idea for kitchens that don’t get much natural light.
Organize Drawers With Drawer Dividers
A cluttered drawer can make even a well-designed kitchen frustrating to use.
Built-in or drawer dividers help separate cutlery, cooking utensils, food-storage lids, and other small essentials so everything has its place.
Adjustable organizers are especially helpful because you can customize them to fit your drawers and the items you use most often.
This simple change also makes it easier to find things quickly while cooking.
Sometimes, the best tiny kitchen design improvements happen inside the cabinets rather than on the outside!
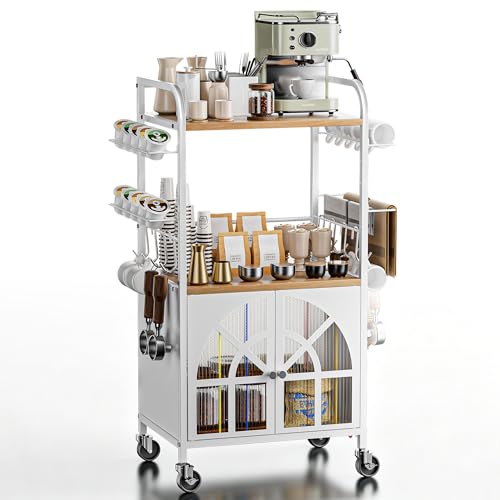
Use a Rolling Kitchen Cart
A rolling kitchen cart is a flexible alternative to a permanent island.
It can provide additional counter space, a place for frequently used appliances, or extra storage for pantry items.
Choose a narrow model with shelves or drawers, and look for lockable wheels so it stays securely in place while you’re working.
When you need more room, simply move it to another spot or tuck it away.
It’s an affordable option for renters and anyone who wants a kitchen layout that can adapt throughout the day.
Decorate With a Neutral Color Palette
Neutral colors are ideal for creating a calm, cohesive look in a tiny kitchen.
Shades like beige, cream, soft gray, and warm white help the room feel brighter without making the design look boring.
You can add contrast through cabinet hardware, wooden accessories, patterned tiles, or a few carefully chosen decorative pieces.
Keeping larger surfaces within a similar color family can also make the kitchen appear less visually fragmented.
If you love understated interiors, this is an easy way to create a timeless space.
Install Hooks and Rails for Everyday Essentials
Wall-mounted hooks and rails are simple but incredibly useful in a small kitchen.
Use them to hang mugs, cooking utensils, dish towels, or lightweight pans where they’re easy to reach.
This frees up drawers and cabinets while making frequently used items more accessible.
Choose a rail finish that matches your cabinet handles or faucet for a coordinated look.
Just avoid placing hanging items too close to heat sources, or anywhere they could interfere with cooking.

Designing a tiny kitchen is all about being intentional with the space you have.
From vertical cabinets and clever organizers to compact appliances and stylish color palettes, the right choices can make even the smallest kitchen feel functional and inviting.
You don’t need to try every idea on this list, either.
Start with the changes that solve your biggest problems, whether that’s limited counter space, messy cabinets, or a layout that feels cramped.
With a little creativity, your tiny kitchen can become one of the most practical and stylish spaces in your home.
FAQ About Tiny Kitchen Design
How can you make a tiny kitchen look bigger?
Use light colors, good lighting, streamlined cabinets, and reflective surfaces to make a tiny kitchen feel more spacious. Keeping countertops clear and reducing visual clutter also helps the room feel more open. Vertical storage can free up valuable counter space without increasing the kitchen’s footprint. If possible, choose furniture and appliances that fit the room rather than overwhelm it.
What is the best layout for a tiny kitchen?
The best layout depends on the room’s shape, available space, and cooking habits. One-wall kitchens work well in studio apartments, while L-shaped layouts can open up a corner and leave more room in the center. Galley kitchens are especially practical for narrow spaces. Before choosing a layout, consider appliance clearances, storage needs, and how comfortably you can move between the sink, stove, and refrigerator.
What colors work best in a small kitchen?
White, cream, beige, and light gray are popular choices because they help reflect light and create a fresh appearance. However, darker colors can also look beautiful when balanced with good lighting and lighter accents. Natural wood tones add warmth, while glossy finishes can create a sense of depth. The best palette is one that complements your home’s style and makes the kitchen feel comfortable to use.
How do you add more storage to a tiny kitchen?
Make use of vertical space with tall cabinets, wall-mounted rails, and open shelving. Inside cabinets, add drawer dividers, pull-out organizers, and shelf inserts to make storage more efficient. A rolling cart can provide extra workspace and storage if you have enough room to move it around. Try decluttering first, so you’re making space for the items you actually use.
Can a tiny kitchen have an island?
Yes! A tiny kitchen can accommodate a compact island or rolling cart if the layout leaves enough room for safe movement and access to appliances. Choose a narrow design with built-in storage to get more value from the available space. A movable island is especially useful because it can be repositioned or stored elsewhere when needed. Always measure your kitchen and check clearances before purchasing one.
What is the most affordable way to update a tiny kitchen?
Start with small improvements such as reorganizing cabinets, adding hooks, installing under-cabinet lighting, or replacing outdated hardware. Painting cabinets, updating a backsplash, and introducing coordinated storage containers can also refresh the space without a full renovation. Focus on changes that improve both functionality and appearance. You don’t have to replace everything to make your tiny kitchen feel new!
This post was all about Tiny Kitchen Design.
If you love this post, you may also love: